
Call Us Today!
(865) 681-8665


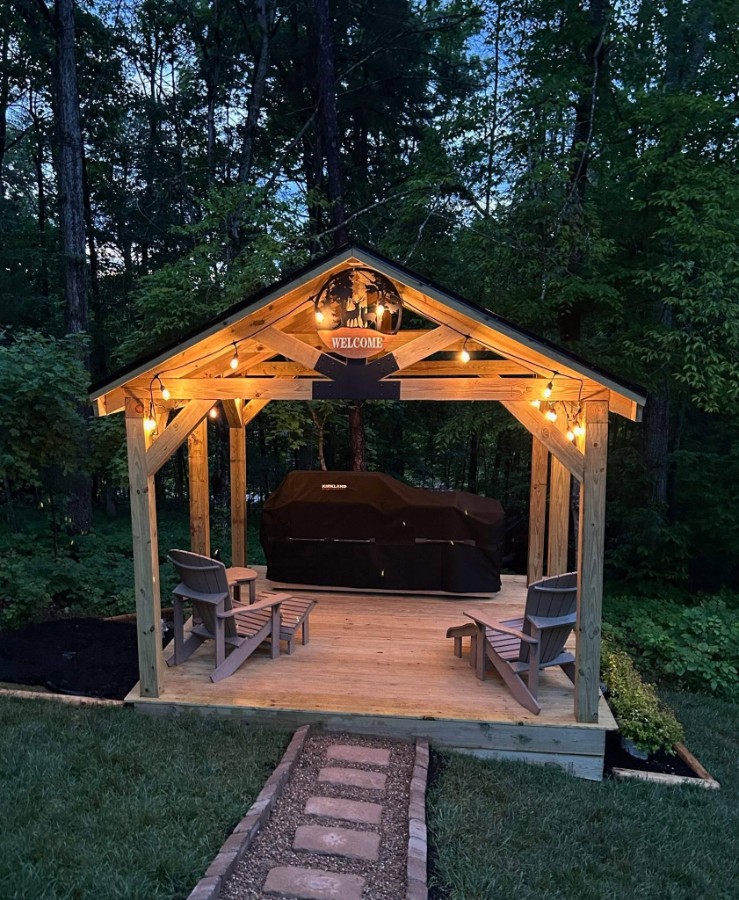
| Size: | 12′ x 16′ |
|---|---|
| Roof: | Metal or Shingle |
12x16 Timber Framed Pavilion
The 12x16 timber pavilion is a great fit for homeowners who want a covered outdoor space without taking over the whole backyard.
With 192 square feet of covered space and a steeper 6/12 roof pitch, it has a clean, traditional look that works especially well over patios, grilling areas, outdoor kitchens, and backyard seating spaces.
Built for Outdoor Living
This size is large enough to create a comfortable outdoor room while still fitting nicely beside most homes, patios, pools, or backyard spaces.
Use it for:
- Outdoor kitchens
- Grilling and smoker areas
- Covered patios
- Dining spaces
- Backyard seating areas
- Hot tubs
- Poolside shade
- TVs and entertainment areas
It gives you enough room to build something useful without making the project feel oversized.
Built the Right Way
Our standard 12x16 pavilion features:
- Pressure-treated 6x6 support posts
- Heavy 6x6 headers
- 2x6 roof trusses spaced 24" on center
- 6/12 roof pitch
- Simpson Strong-Tie structural hardware
- T1-11 roof decking or plywood decking
- Roofing underlayment
- 2x4 purlins
- Metal roofing
- 6" roof overhangs
We build our pavilions with substantial framing and quality hardware so the finished structure looks and feels like a permanent addition to your property. Tons of optional upgrades available like true tongue and groove, 4x6 post and beam construction, 8x8 posts with 4x10 headers with lap joints, gutters and rain chains, etc.
A Perfect Outdoor Kitchen Cover
The 12x16 is one of our favorite sizes for an outdoor kitchen.
There is room for a grill, smoker, prep area, cabinets, refrigerator, bar seating, or dining table while keeping everything protected from the sun and rain.
Instead of having a grill sitting out on an uncovered patio, you can create a finished outdoor space that becomes an extension of your home.
Make It Your Own
Depending on the project, pavilion options can include different roofing, lumber, stain, and finish choices to help match your home and the way you plan to use the space.
Whether you're starting with an existing patio or building a completely new backyard setup, we can help put together a pavilion that fits the property.
12' x 16' | 192 Sq. Ft. | 6/12 Roof Pitch
Contact Davis Buildings Company for pricing, available options, and installation.
Old Hickory Buildings & Sheds has been a trusted leader in the portable building industry since 1997, with a reputation for quality craftsmanship and customer satisfaction. Every building is engineer certified, covered by a 5-year warranty, and built with ring-shanked galvanized nails, 4x6” treated skids, and premium siding options — so your investment is protected for years to come.
The majority of Old Hickory Buildings & Sheds are Engineer Certified… so you can have confidence that when you buy an Old Hickory building, it’ll meet International Building Code (IBC) standards for Minor Storage Facilities (Occupancy Category 1).
Old Hickory offers you peace of mind – with a limited 5-year warranty backed by a company that has been in business since 1997, you can trust that Old Hickory Buildings & Sheds will be there if you need them, and with our warranty written, there will be no surprises in the rare event of a claim. Siding and Roofing materials are all backed by their limited manufacturer’s warranty against fungal decay, rot, termite damage, or rust-through (for metal roofing).
Give your shed & backyard landscape an upgraded look with our 29-gauge metal roof, available in a wide array of colors and backed by a 30-year limited warranty. OR… match your home’s roof for looks or for HOA compliance using our residential grade architectural shingles, available in commonly used colors.
T1-11 siding is water sealed and wall studs are doubled wherever our T1-11 siding has a seam, so that both sections of siding will have a full stud width to be fastened to. This prevents edge tear-outs on the siding and strong adhesion that will stand up to strong winds and years of use. T1-11 siding is covered by the manufacturer’s warranty.
Painted Sheds utilize LP Smart Panel siding and feature 16in On-Center Studs, 24in On-Center Trusses, and a Doubled Top-Plate to support the load from roof trusses and lock together intersecting walls. LP Smart Siding is covered by LP’s warranty.
Exposed nails are ring-shanked and galvanized for rust prevention. Ring-shank nails have twice the withdrawal strength of smooth-shank nails. The rings around the nail shank lock into each groove along the shank, resulting in a nail that holds tight despite extreme wind or cyclical moisture conditions.
The diamond-plate door threshold cap creates a solid step that can handle constant abuse from foot traffic and equipment wheels. It prevents wear and tear on the exposed edges of the floor decking at the entrance of the shed… ensuring years of use without cracking, splintering, or delaminating.
Choose between Engineered Tongue & Groove flooring for a smooth appearance or Pressure Treated Square Edge flooring for rustic durability. Both options provide dependable performance and long-term value. Standard flooring thickness is 5/8” but can be upgraded to ¾” or even doubled to increase load capacity. Standard floor joists are 2x4” spaced at 16” on-center but can be upgraded to 2x6” and/or 12” on-center spacing.
Buildings feature 4x6” pressure treated skids that resist rotting and are notched to ensure consistent floor joist spacing. Recessing and toenailing the joists in the notches locks them in place and ensures the shed can be loaded, unloaded, and moved repeatedly without any warping or racking of the floor system.
12’ wide and wider buildings are measured across the eaves due to DOT regulations. For double-wide buildings, 24’ wide and wider are measured across the eaves. All others are measured across outside wall corners. All measurements are within a 5% build tolerance.
Old Hickory Buildings’ proprietary online 3D shed builder is loaded with all our design options and works smoothly on mobile devices and desktops. With our system, you can be sure the building you design is the building you’ll get. Compared to the generic systems shared by other brands, we keep ours fully updated so that it shows the detail of exactly what is being designed, ordered and built.
Use Our 3D Builder!Free Delivery covers one trip up to 30 miles one way. Additional mileage or multiple trips may result in additional charges/fees. Free Setup includes leveling, starting with one corner at ground level, up to 3ft with customer supplied blocks. Customers who require their building to be set on concrete blocks must have them ready PRIOR to delivery OR have a clear agreement with the driver to supply the blocks at a price to be negotiated with the driver. Old Hickory Buildings & Sheds and its associates are not responsible for permits, covenant searches, restrictions, setbacks, yard damage, or underground damage. Please contact your local Building Inspector or Homeowners Association for information. It is the customer’s responsibility to decide if ground conditions are unsuitable for delivery.
Our convenient purchasing options allow you to pay for your building at the time of purchase through our Rent-to-Own program. Our low monthly payments are comparable to mini-warehousing rates. These options allow you to have your own storage facility at your home or business, when and where you need it. At the end of your agreed-upon rental term, you will own your shed as long as all payments have been made.
Learn More